Choosing a full recline functional chair begins with the room, not the product brochure. The key question is how to measure space for a full recline functional chair without guessing. A chair may fit beside a wall when upright, yet strike a table when fully reclined. That small oversight can make daily movement frustrating.
Ergonomist Dr. Alan Hedge offered a useful principle: “The chair should fit the person, not the person fit the chair.” This idea applies strongly to functional seating. Measure the chair’s full length, not only its closed depth. Include the footrest extension, backrest movement, side clearance, and space needed for transfers. Leave room for a caregiver or family member to walk safely around it. Measure doorways, hallways, and turning points too. A perfect chair is useless if it cannot enter the room.
Use a tape measure on the actual floor. Mark the chair’s upright footprint with painter’s tape. Then extend the mark to its maximum reclined position. Check nearby lamps, coffee tables, heating vents, and power outlets. Keep cables visible and controlled. Do not rely on catalog dimensions alone; mechanisms differ between models. Some chairs move forward while reclining, while others travel backward considerably.
A little uncertainty remains. Product tolerances, uneven flooring, and different user heights can change the final fit. Recheck everything before ordering. That extra measurement may prevent an expensive return and create a safer, calmer seating area.
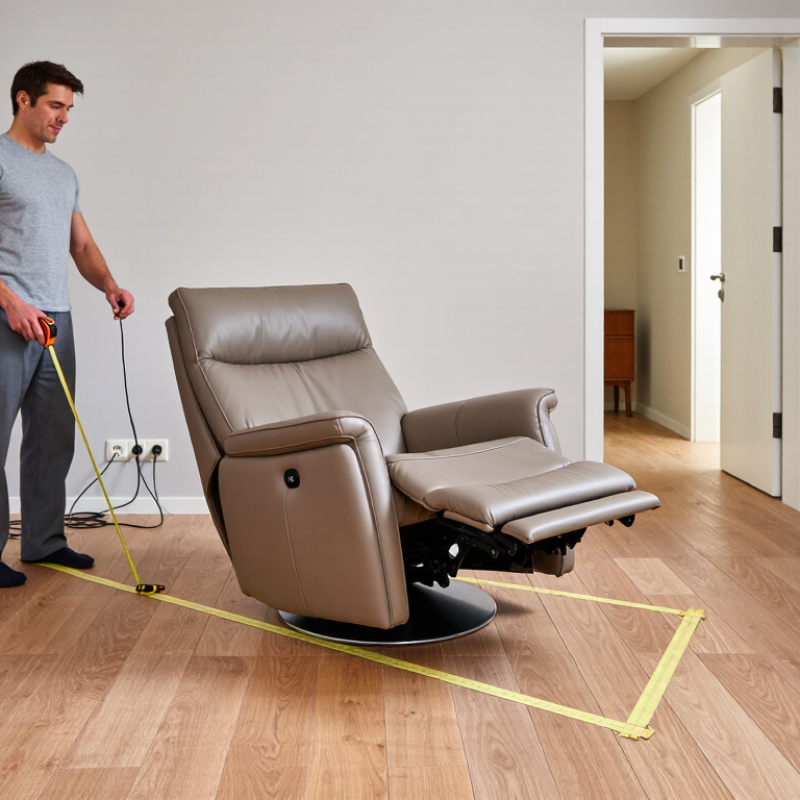
A full recline chair needs more space than its upright footprint suggests. Measure the chair’s width, depth, and height while fully closed. Then measure its total length with the backrest lowered and footrest extended. This reclined length is the key planning figure. A chair measuring 34 inches deep upright may require 68 inches when fully reclined.
Use a steel tape measure for accuracy. Place the chair on a level floor, then mark its front and rear edges with removable tape. Check the wall clearance required by the reclining mechanism, because some chairs move backward during operation. Leave at least 24 inches beside the chair for safe transfers and daily care. Measure nearby tables, lamps, and door swings too. Small obstacles become frustrating quickly.
Tips: Create a full-size floor outline using cardboard or painter’s tape. Walk around it with the footrest extended. Check the narrowest doorway, hallway turn, and elevator entrance before delivery. I once measured the room correctly but missed a tight corner near the doorway. That mistake changed the entire placement plan. Recheck measurements after flooring, baseboards, or furniture changes. They can reduce usable clearance.
Start by measuring the room’s usable floor width, not the wall-to-wall distance alone. Skirting boards, radiator covers, and nearby furniture can reduce the practical space. Use a metal tape measure and record the narrowest point. Write down both centimetres and inches to prevent ordering mistakes.
Mark the chair’s expected footprint with masking tape on the floor. Include the full width, seat depth, and the extra area needed when the footrest opens. A reclined chair may extend considerably beyond its upright position. Leave a clear path beside the chair for walking and operating controls. Doorways matter too. Measure the door opening, hallway turns, and lift interior if delivery access is limited.
Check the floor depth from the wall to the front edge of the proposed chair position. Do not measure only the chair body. Add clearance behind the backrest if it moves during reclining. Some layouts need space in front for leg support and transfer. A practical allowance of several centimetres can prevent contact with walls or tables, but the required distance depends on the chair mechanism.
I once underestimated a side table.
That small error changed the whole layout. Recheck measurements at different points, especially in older rooms with uneven walls. Compare your drawing with the chair’s technical dimensions before purchase, and leave room for safe, comfortable movement.
How to Measure Space for a Full Recline Functional Chair?
A full recline functional chair needs more than its upright footprint. Measure from the chair’s front edge to the furthest point of the extended footrest. Then measure the rear clearance from the backrest to the wall. Add at least 2 to 4 inches on both ends for movement, cleaning, and uneven floors. This small buffer matters.
The 2010 ADA Standards specify a 30-by-48-inch clear floor space for many accessible approaches. They also reference a 60-inch turning circle for wheelchair maneuvering. These figures do not set a recliner’s exact clearance, but they provide a professional planning benchmark. Keep pathways wider when users transfer from a wheelchair or walker. A 36-inch route feels more practical than a narrow passage.
Check the chair at its widest recline angle. The footrest may project farther than expected. Side controls, raised arms, and nearby tables can also obstruct movement. A floor plan often looks generous. Real rooms are less forgiving. I would measure with a tape, mark the full footprint using painter’s tape, and test the walking path. Leave space for the caregiver’s knees and hands. Also inspect the power cable route. It should not cross the user’s transfer area. ANSI/BIFMA X5.1 emphasizes stability and performance testing, yet it does not replace room-specific clearance checks. Manufacturer dimensions can vary, so verify the actual chair before installation.
Allow clearance for reclining and footrest extension
For space planning, measure the chair's upright depth, then add the rear clearance required for the backrest and the front clearance required for the extended footrest. The dimensions shown are practical planning values for a typical full-recline functional chair: approximately 36 inches (91 cm) upright, 68 inches (173 cm) fully reclined, and 32 inches (81 cm) of additional front projection. Keep at least 24 inches (61 cm) of side clearance for access and movement. Always confirm the final measurements with the chair's installation specifications.
A full recline functional chair needs more than its standing footprint. Measure the moving space. Use a tape measure, masking tape, and the chair’s specification sheet. Record its width, depth, height, and fully extended length. Do not rely on the closed position alone. I once planned around the chair width and missed the footrest swing. That mistake made the room feel cramped.
Check every doorway and pathway before delivery. Measure the clear opening with the door fully open. Include the frame, handle, threshold, and nearby trim. A 30-inch route may suit some chairs, but larger models need more room. Measure corners, not just straight sections. Mark the chair’s route with tape. Then check whether the chair can turn without scraping walls. Narrow hallways often look wider than they are.
Nearby furniture can block safe reclining. Mark the chair’s full footprint on the floor. Include the backrest, footrest, side controls, and caregiver access. Move coffee tables, floor lamps, loose rugs, and cables outside this zone. Follow the manufacturer’s required wall clearance. Sit in the chair and test each position slowly. My measurements are not always perfect. Uneven floors, soft rugs, and open doors can change the result. Recheck the space after furniture returns.
How to Measure Space for a Full Recline Functional Chair?
Compare measurements with the chair’s specifications, not with a showroom impression. Measure the doorway, hallway, and intended position first. Record width, seat height, overall depth, and the chair’s fully reclined length. Include the footrest extension and rear motor clearance. A chair measuring 34 inches wide may need more than 40 inches of usable space when reclined. Measure twice. It gets tight.
Check the manufacturer’s specification sheet against your room measurements. Keep controls accessible, and leave enough clearance for transfers and caregiver movement. The 2010 ADA Standards reference a 30-by-48-inch clear floor area for many wheelchair approaches, but a full-recline chair may require more space. This standard is a useful baseline, not a complete seating plan. AARP’s 2021 Home and Community Preferences Survey found that 77% of adults aged 50 and older prefer to remain in their current homes. That preference makes accurate furniture planning more important.
Mark the chair’s full footprint on the floor with painter’s tape. Test the reclined position, nearby tables, and walking path. Check outlets and avoid placing the chair against a heating vent. In practice, paper specifications can still mislead when skirting boards, rugs, or uneven floors reduce clearance. I would allow several extra inches rather than rely on a perfect fit. Small errors become daily frustrations. Sources: ADA Standards for Accessible Design, 2010; AARP, Home and Community Preferences Survey, 2021.
| Space Dimension | How to Measure | Chair Specification to Compare | Available Space in This Example | Recommended Minimum | Result |
|---|---|---|---|---|---|
| Doorway width | Measure the clear opening between the door frame and the open door, not the overall frame width. | Minimum delivery width: 30 in (76 cm) | 32 in (81 cm) | At least 30 in (76 cm) | Pass |
| Hallway width | Measure the narrowest unobstructed point along the route from the entrance to the room. | Preferred moving width: 32 in (81 cm) | 36 in (91 cm) | At least 32 in (81 cm) | Pass |
| Chair width | Measure the widest part of the chair, including arms, side panels, and any fixed controls. | Overall chair width: 32 in (81 cm) | 40 in (102 cm) allocated width | Chair width plus 3 in (8 cm) clearance on each side | Pass |
| Upright depth | Measure from the front edge of the seat to the furthest point at the back of the chair. | Upright depth: 38 in (97 cm) | 44 in (112 cm) allocated depth | Chair depth plus at least 3 in (8 cm) behind the chair | Pass |
| Fully reclined depth | Measure the straight-line distance from the rear of the chair to the furthest point of the extended footrest or backrest. | Full recline depth: 68 in (173 cm) | 78 in (198 cm) available from wall to front obstruction | At least chair reclined depth plus 6 in (15 cm) of front clearance | Pass |
| Rear wall clearance | Measure the required gap between the wall and the back of the chair when the chair is upright. | Required wall clearance: 6 in (15 cm) | 8 in (20 cm) | Use the chair’s specified wall clearance; never assume zero clearance | Pass |
| Front clearance | Measure from the chair’s furthest reclined point to the nearest table, cabinet, wall, or walkway. | Recommended open space: 24 in (61 cm) | 28 in (71 cm) | At least 24 in (61 cm) for comfortable leg movement and access | Pass |
| Side clearance | Measure the open space beside each arm so the user can enter, exit, and operate controls safely. | Recommended clearance: 3 in (8 cm) per side | 4 in (10 cm) per side | At least 3 in (8 cm) per side; allow more for side-mounted controls | Pass |
| Walking route clearance | Measure the unobstructed route around the chair, especially between the chair and nearby furniture. | Preferred passage width: 30–36 in (76–91 cm) | 34 in (86 cm) | At least 30 in (76 cm); 36 in (91 cm) is more comfortable | Pass |
| Ceiling height | Measure from the finished floor to the lowest ceiling obstruction above the chair. | Typical chair height: 43 in (109 cm) | 90 in (229 cm) | Enough height for the chair back and user movement | Pass |
| Electrical outlet position | Check that an outlet is close enough for the power cord without crossing a walking path. | Recommended outlet distance: within 60 in (152 cm) | 36 in (91 cm) | Use a nearby grounded outlet and keep the cord away from traffic areas | Pass |
| Turning space | Measure the open area in front of the chair for repositioning, transfers, or mobility-aid access. | Preferred turning diameter: 60 in (152 cm) | 60 in (152 cm) | Approximately 60 in (152 cm) for comfortable maneuvering | Check layout |
Measurements are shown in inches and centimeters. Always compare the actual chair’s overall width, upright depth, fully reclined depth, height, rear clearance, and operating space with the measured room dimensions before purchase or delivery.
Measure usable width, floor depth, seat height, and fully reclined length. Record centimetres and inches. Measure twice.
Skirting boards, radiator covers, rugs, and furniture reduce practical space. Measure the narrowest usable point, not the widest area.
Use masking tape to mark its width, depth, backrest movement, and footrest extension. Leave space for walking and control access.
The required clearance depends on the mechanism. Check the specification sheet and add several extra centimetres where possible.
Measure door openings, hallway widths, corners, thresholds, and lift interiors. Open doors fully before measuring. Turns matter.
Coffee tables, lamps, cables, and loose rugs can block reclining or transfers. Remove them from the marked footprint.
No. Compare the upright width with the fully extended length and rear clearance. A compact chair can need much more room when open.
Mark the complete footprint with painter’s tape. Sit in the planned position and check controls, walking paths, outlets, and caregiver access.
Do not forget the footrest swing or a nearby side table. I once underestimated a small table. It changed the whole layout.
Yes. Rugs, uneven walls, open doors, and floor transitions can reduce clearance. Recheck the space after furniture returns.
Knowing how to measure space for a full recline functional chair is essential before making a purchase or arranging a room. Start by identifying the chair’s total dimensions when upright and fully reclined, including the extended footrest. Measure the available floor width and depth, then compare these figures with the chair’s specifications. Leave extra clearance around the chair so it can recline smoothly without touching walls, curtains, or other objects.
Also consider how the chair will be delivered and used within the room. Measure doorways, hallways, corners, and other pathways to ensure the chair can be moved into position. Check the distance from nearby furniture, tables, and electrical outlets, allowing enough room for comfortable access and safe operation. Careful planning helps prevent installation problems and ensures the chair can provide its full reclining function without restricting movement in the surrounding space.
